
The Bellini
Homesite 84

143 Vienna Boulevard, Glenmoore PA 19343
 3 Bedrooms
 2 Baths
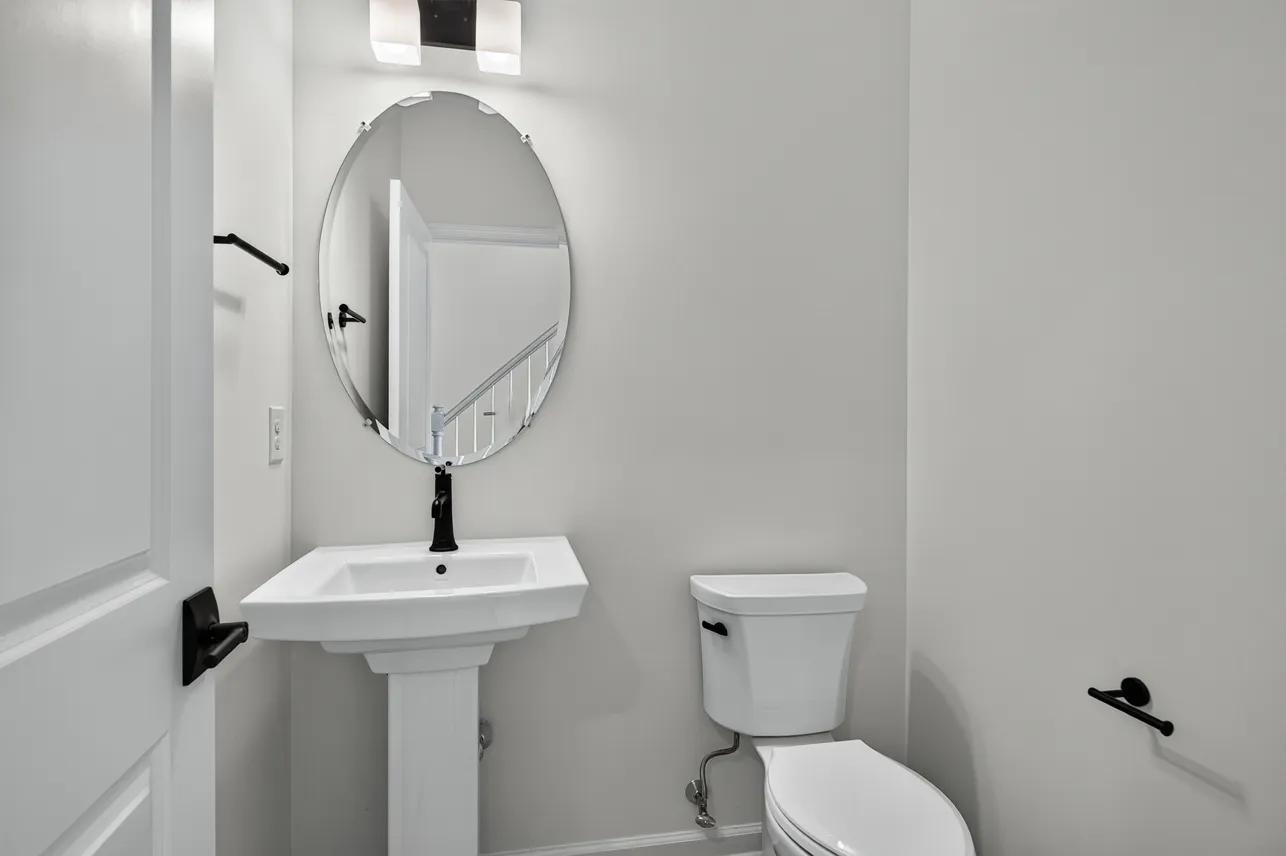
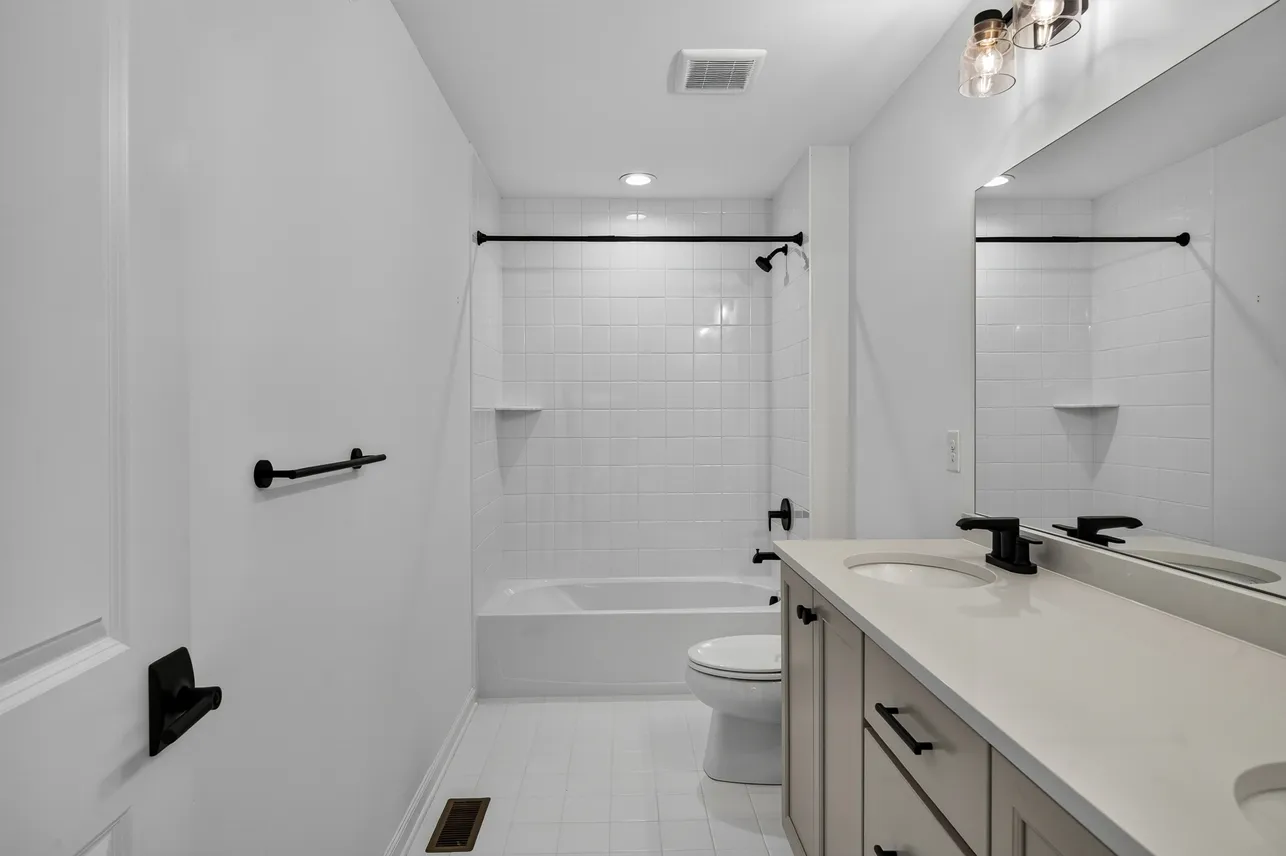
 1 Powder Room
 1,728 sq. ft.
 2-Car Garage
Home Description
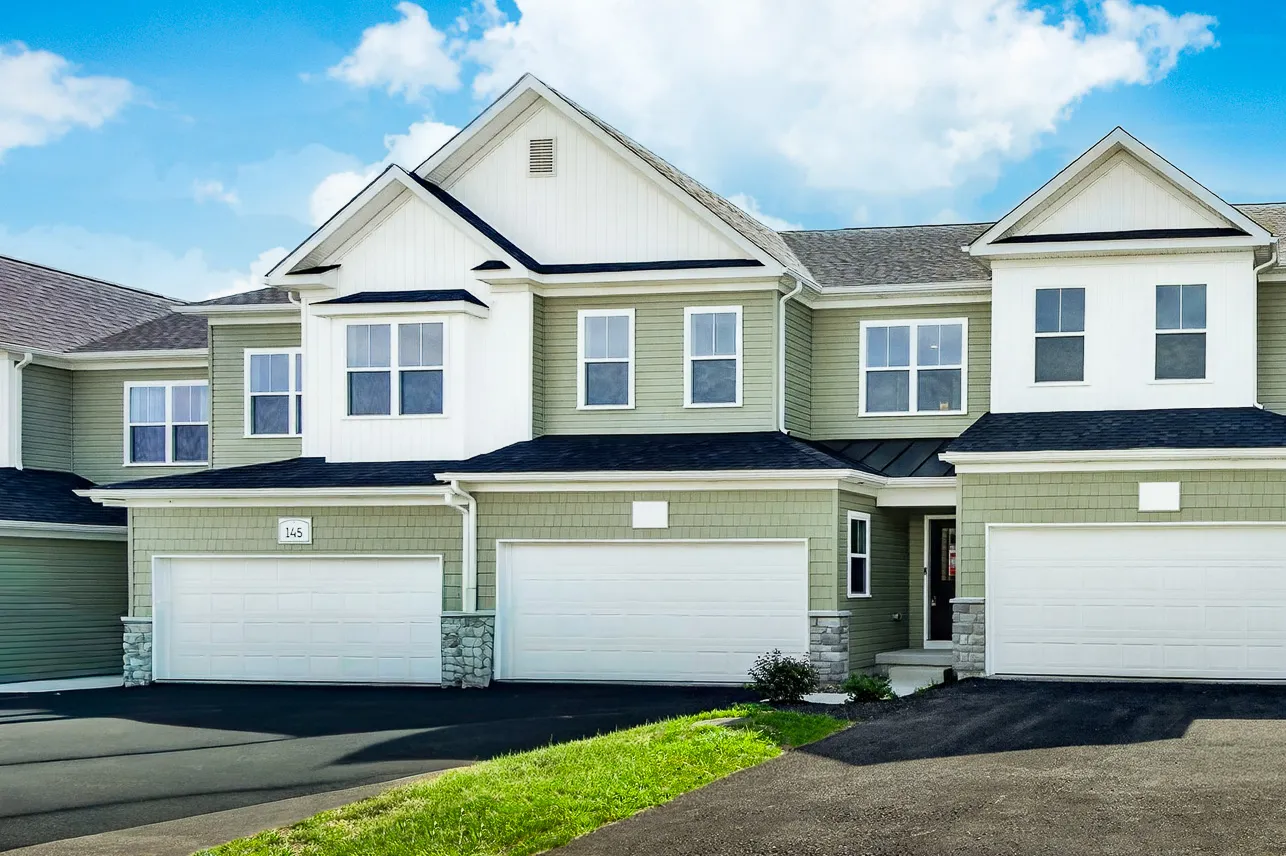
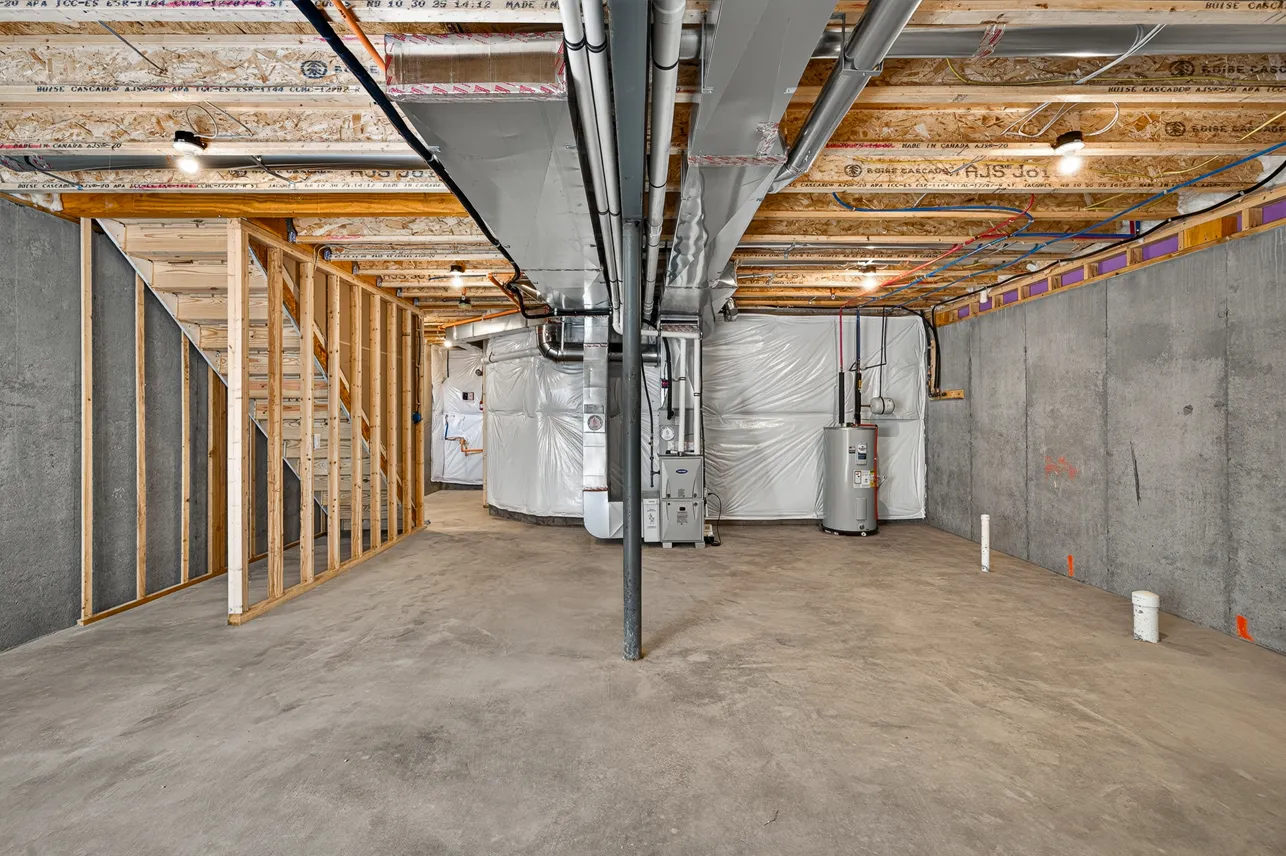
Introducing the Bellini floorplan, a beautifully designed 3-bedroom, 2 ½-bath townhome with an unfinished basement, a TWO-car garage, and professionally selected designer finishes throughout.
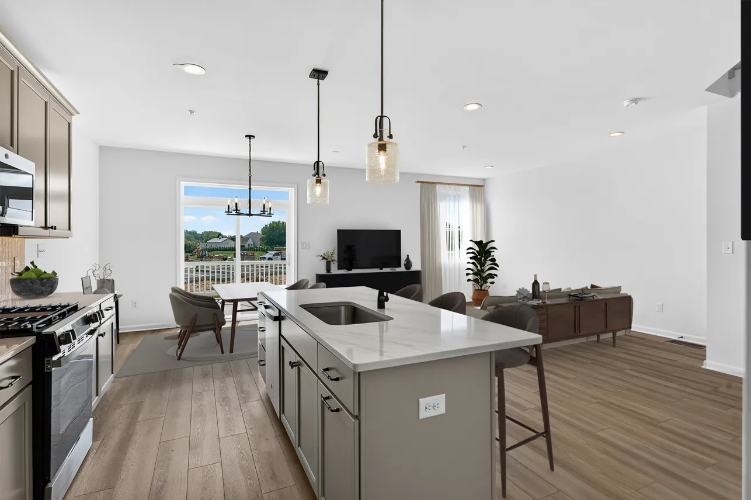
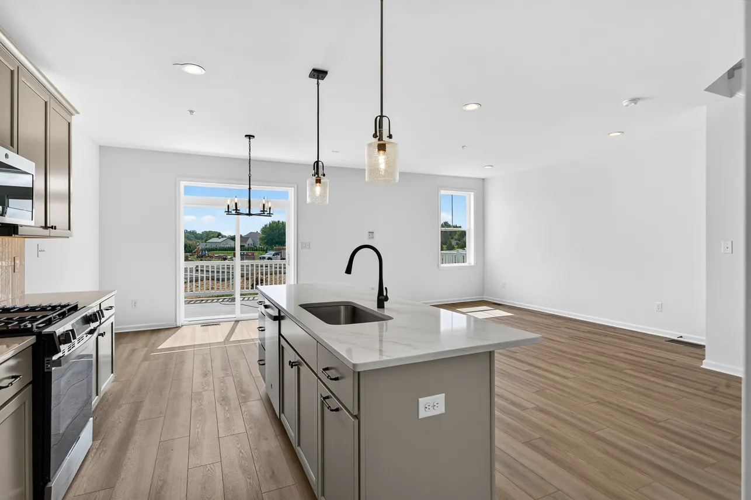
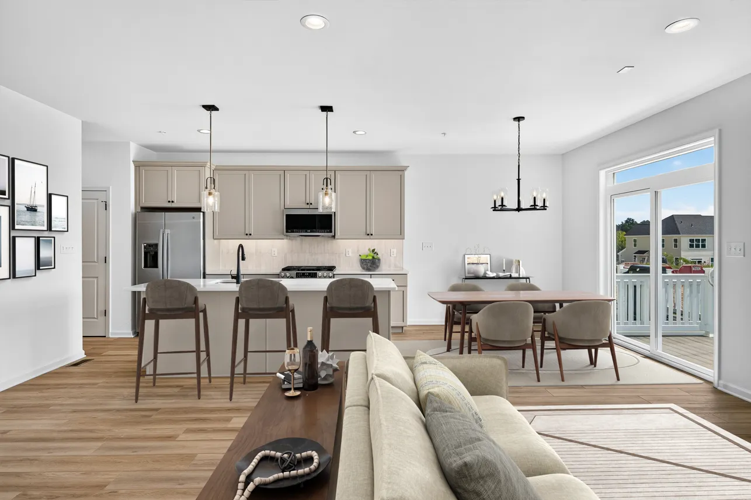
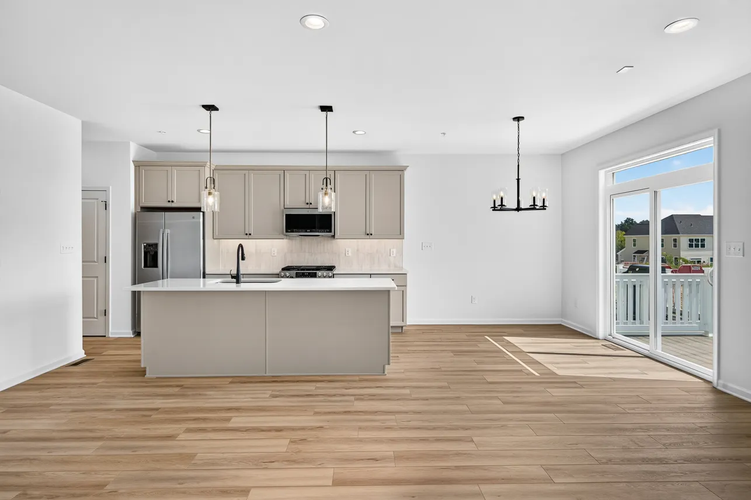
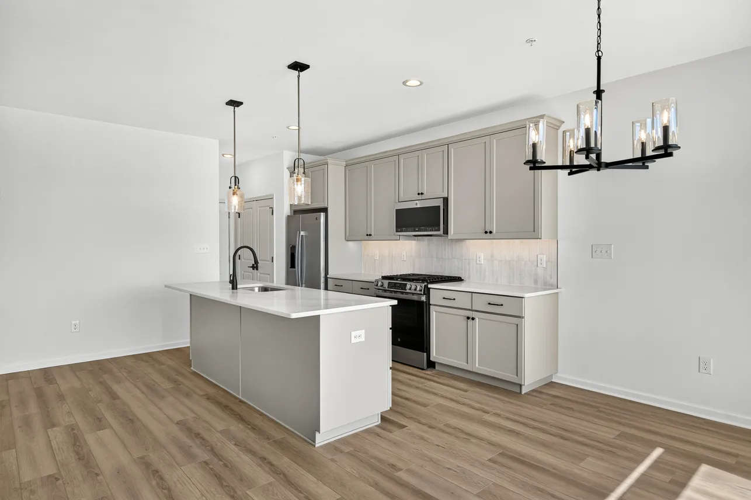
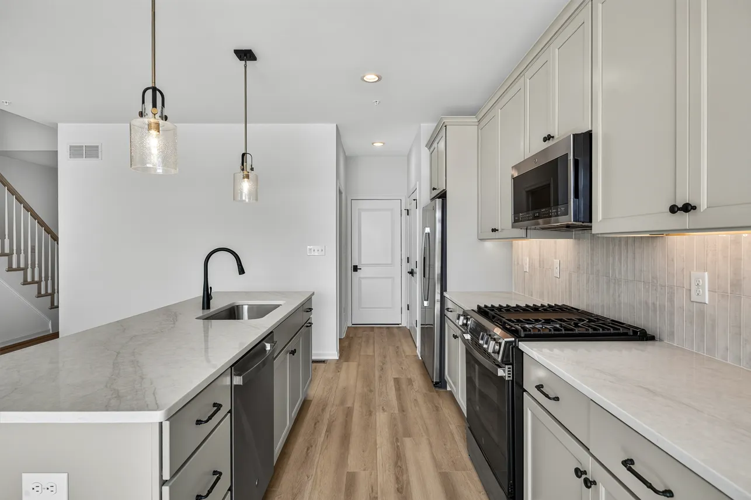
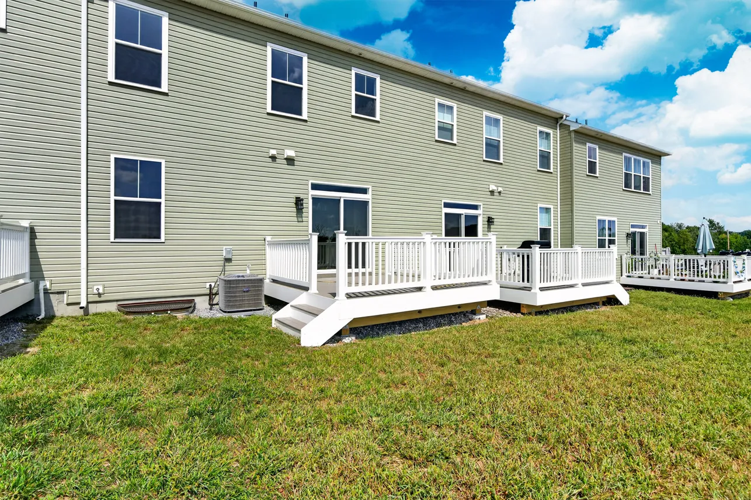
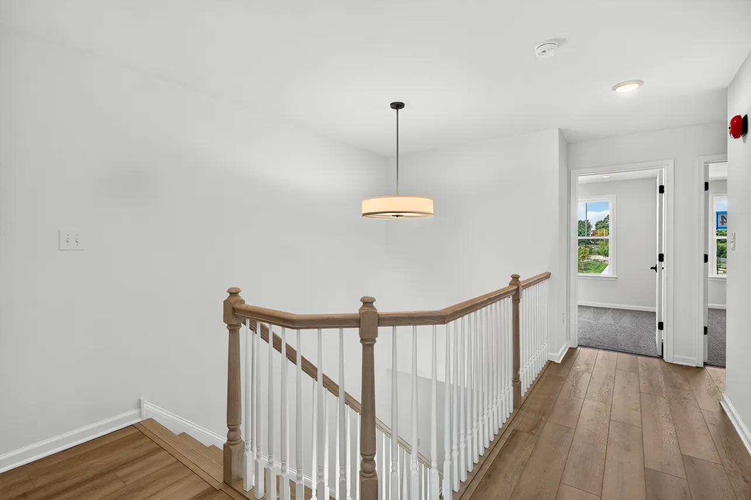
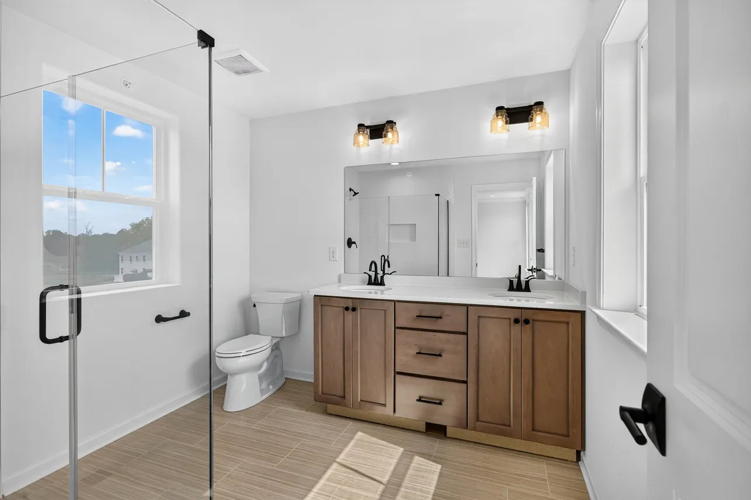
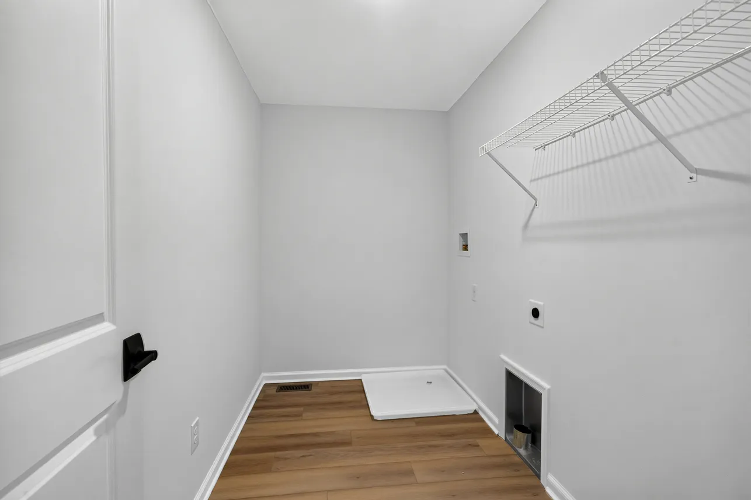
Designer-finished spaces showcase a kitchen with quartz countertops, soft-close cabinetry, and a stainless-steel GE® appliance package, while the owner’s bathroom features a Silestone vanity and frameless glass shower. The first floor includes Luxury Vinyl Plank flooring flows through the main living areas, upper hall, and laundry room. Upgraded lighting and a 12’x12’ Trex deck complete the home’s stylish, functional design.
Schedule your tour today to see your new home coming to life!
Additional Features:
- Designer Kitchen with Quartz Countertops, Tile Backsplash & Soft-Close Cabinetry
- GE® Stainless Steel Appliances, Including Counter-Depth Refrigerator
- LED Under-Cabinet Lighting & Kitchen Island Pendants
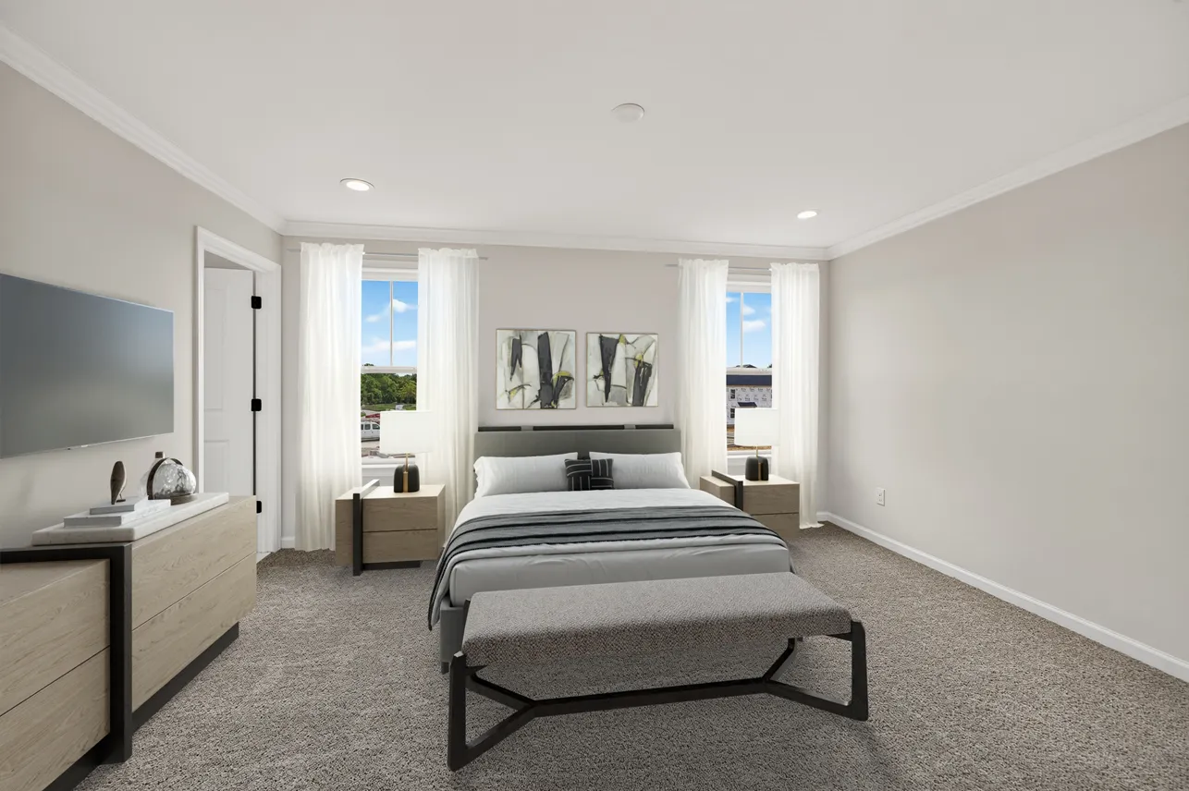
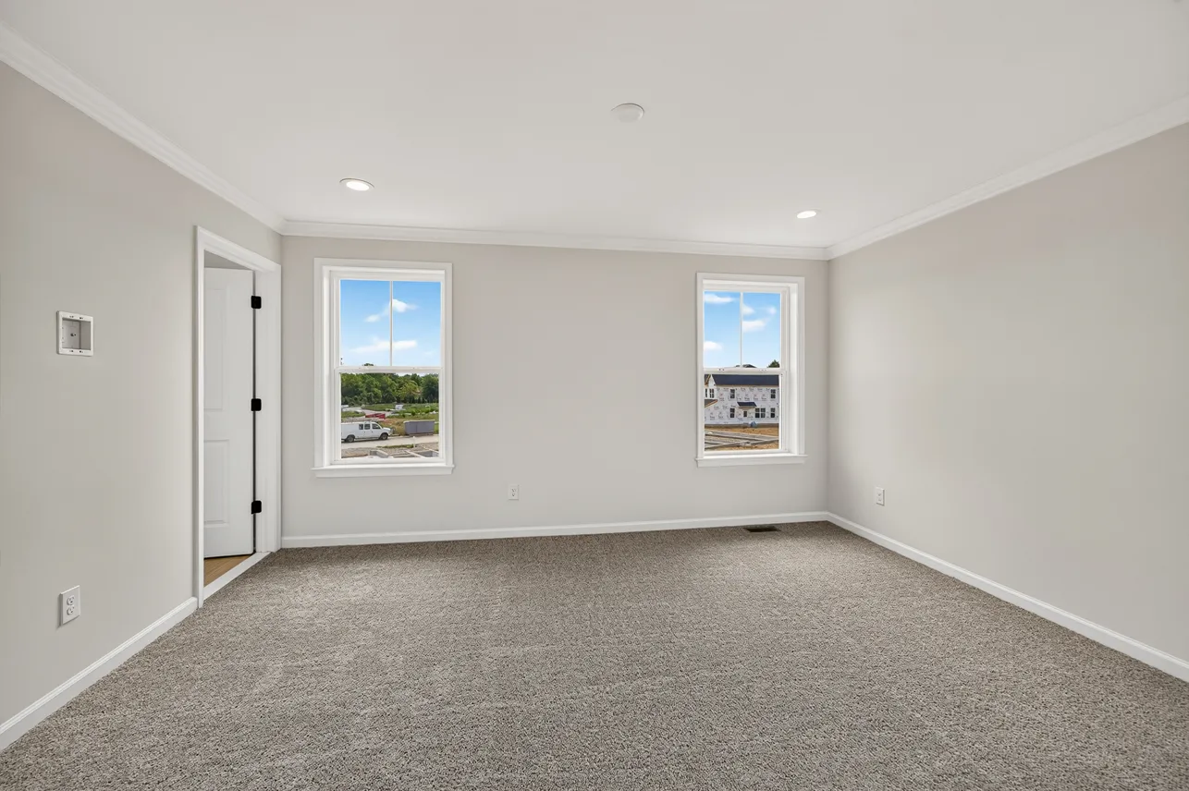
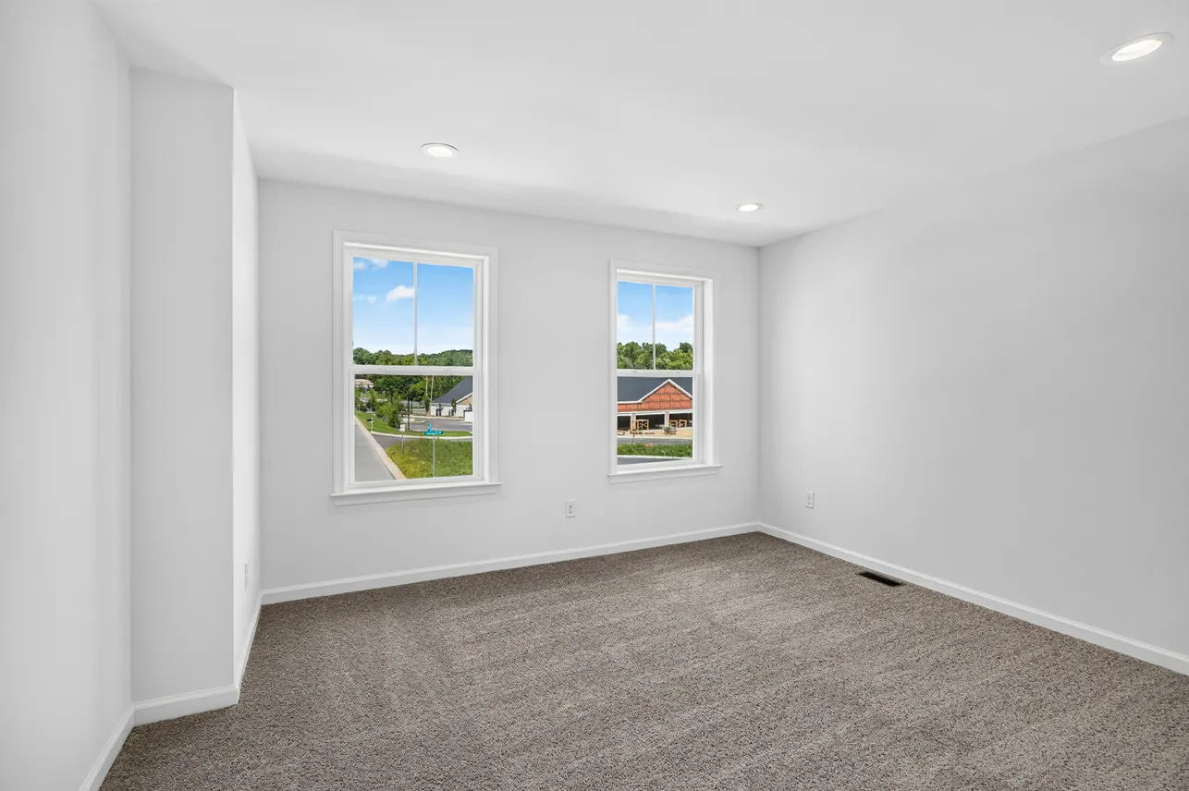
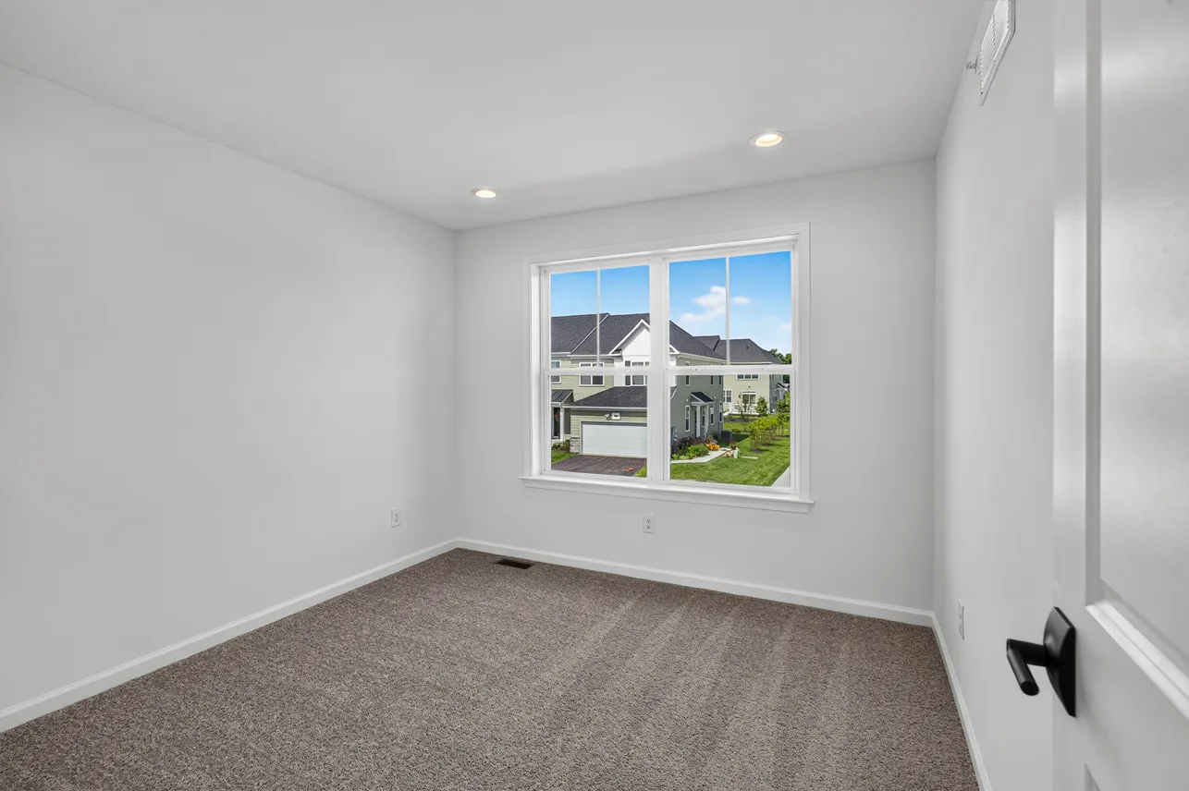
- Recessed LED Lighting in Family Room & Bedrooms
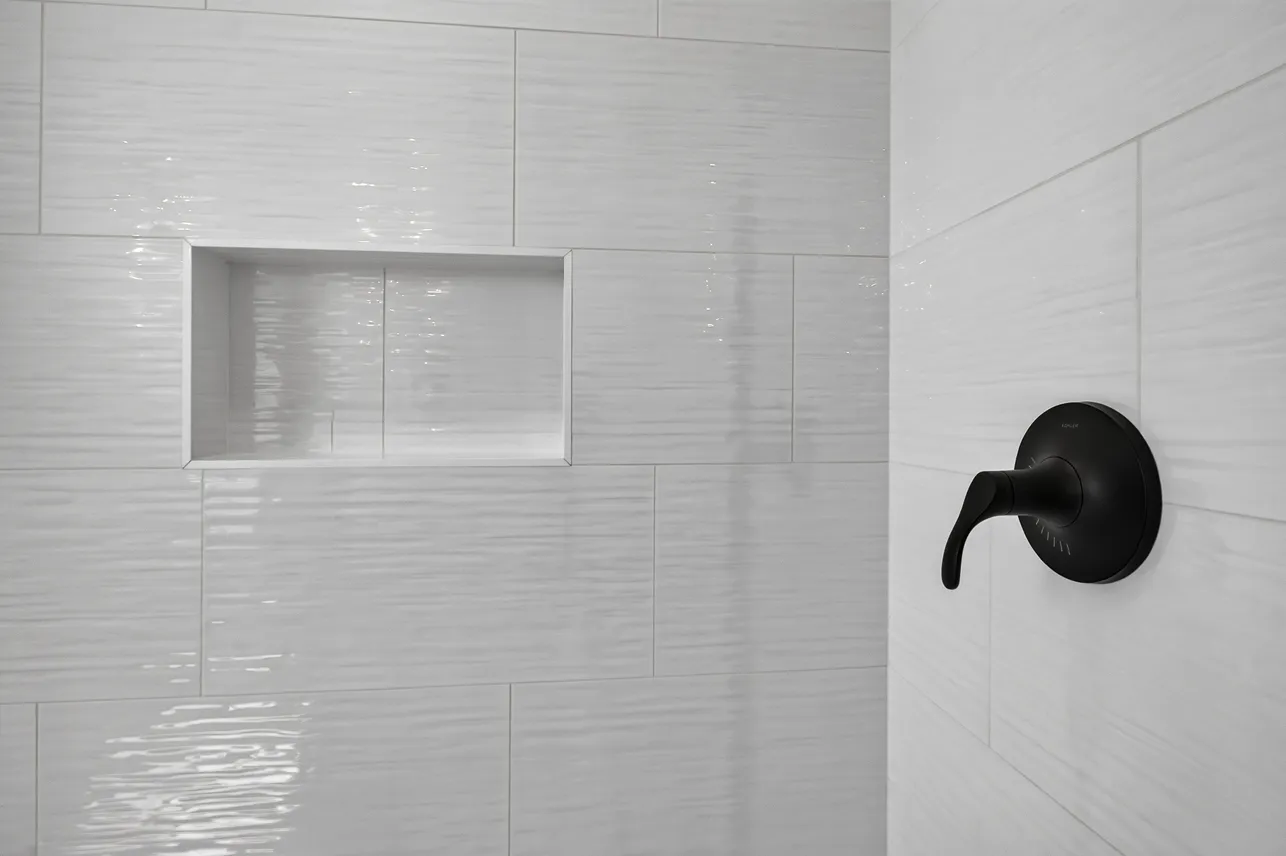
- Upgraded Primary Bath with Tile Shower & Built-In Niche
- Main Staircase with Stained Oak Treads & Open Stringers
- 12' × 12' Trex Composite Deck with Steps to Grade
- Basement with Bathroom Rough-in
- Designer Finishes throughout the home
IMMEDIATE DELIVERY
Some photos have been virtually staged.
FOLLOW US