

The Shawnee
Homesite 7

8203 Shawnee St, Philadelphia, PA 19118
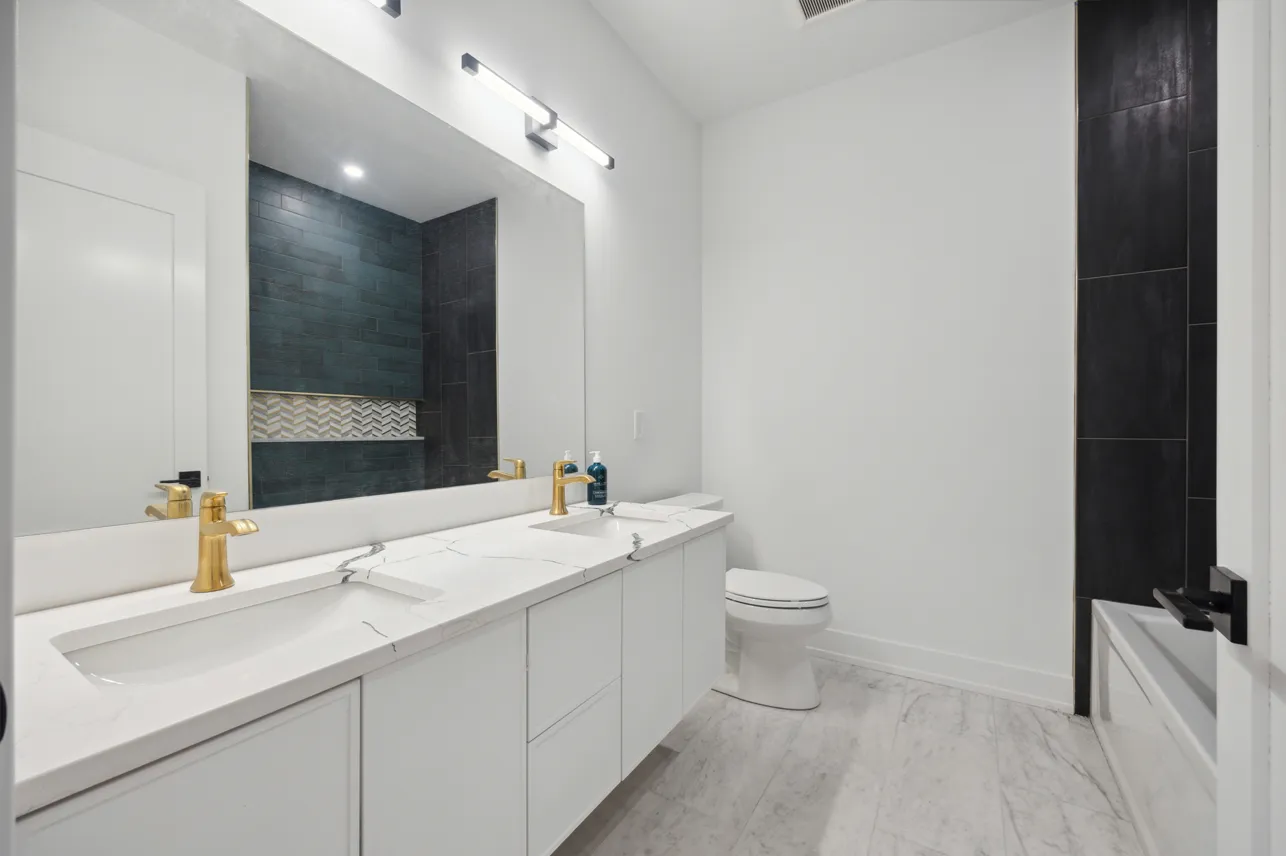
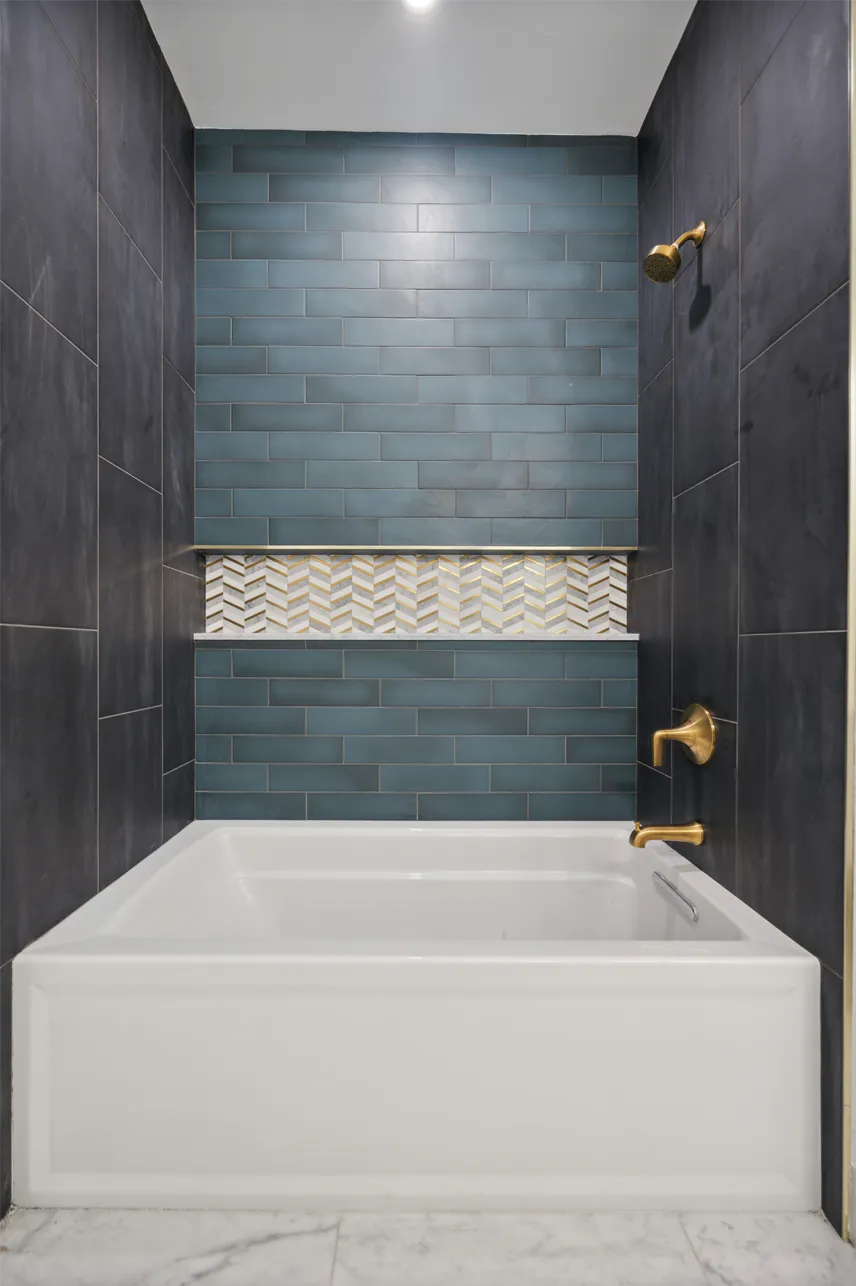
 4 Bedrooms
 3 Baths
 2 Powder Room
 3,234 sq. ft.
 2-Car Garage
Home Description
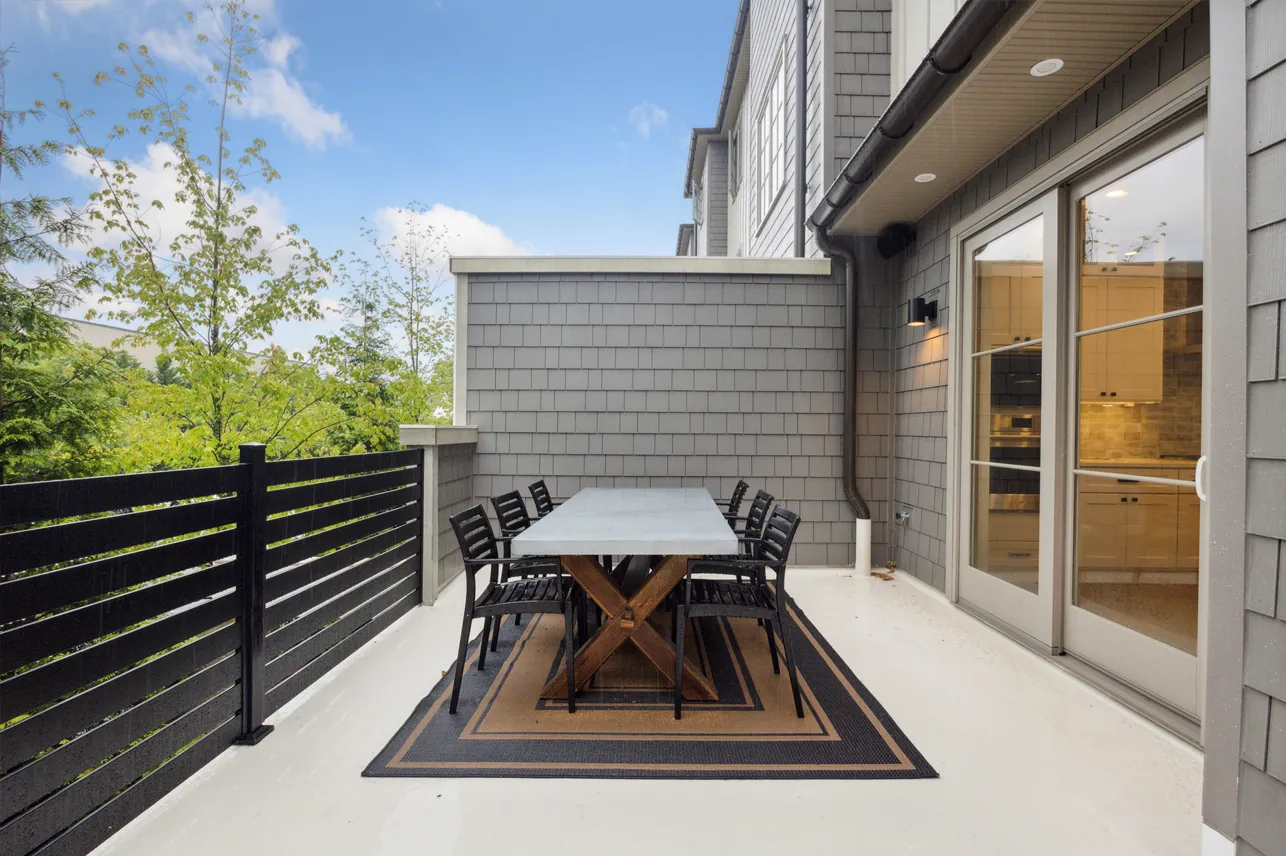
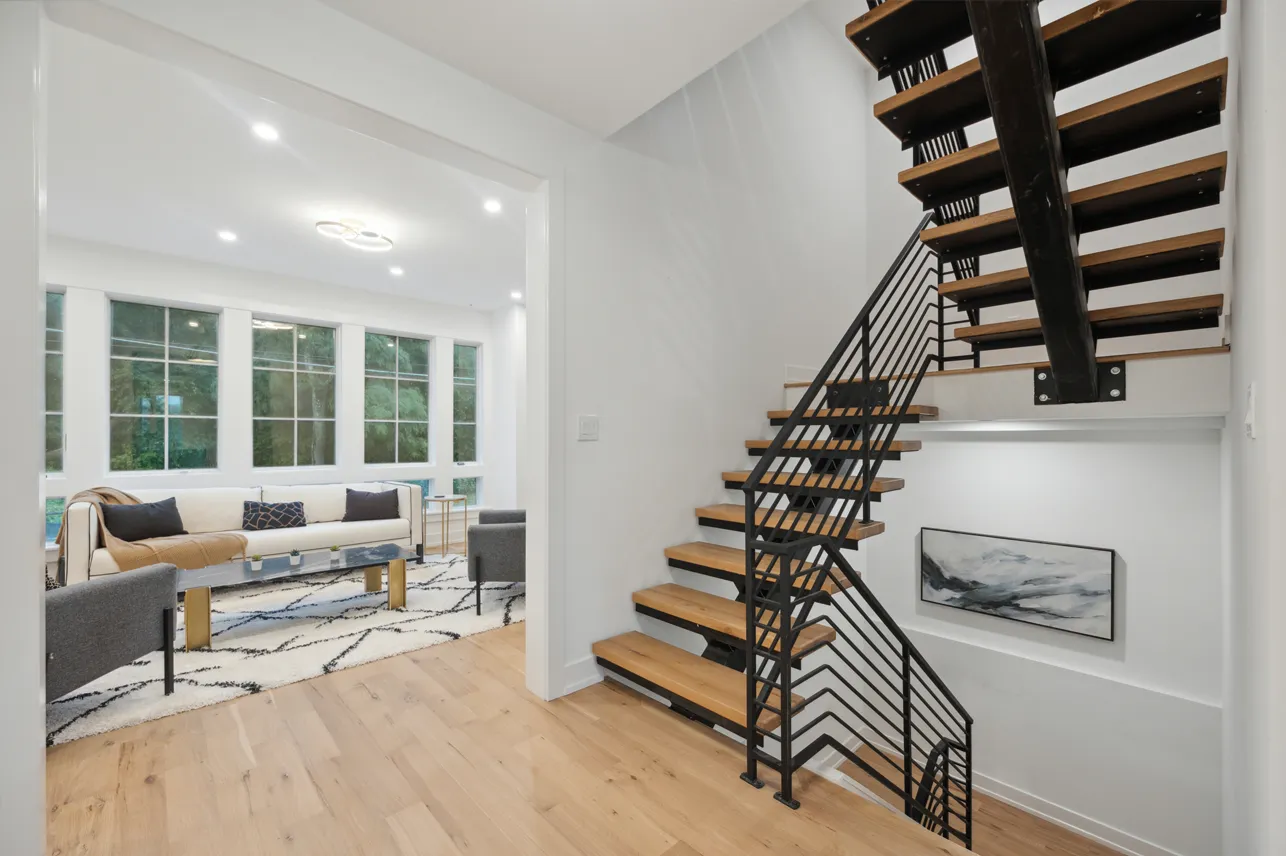
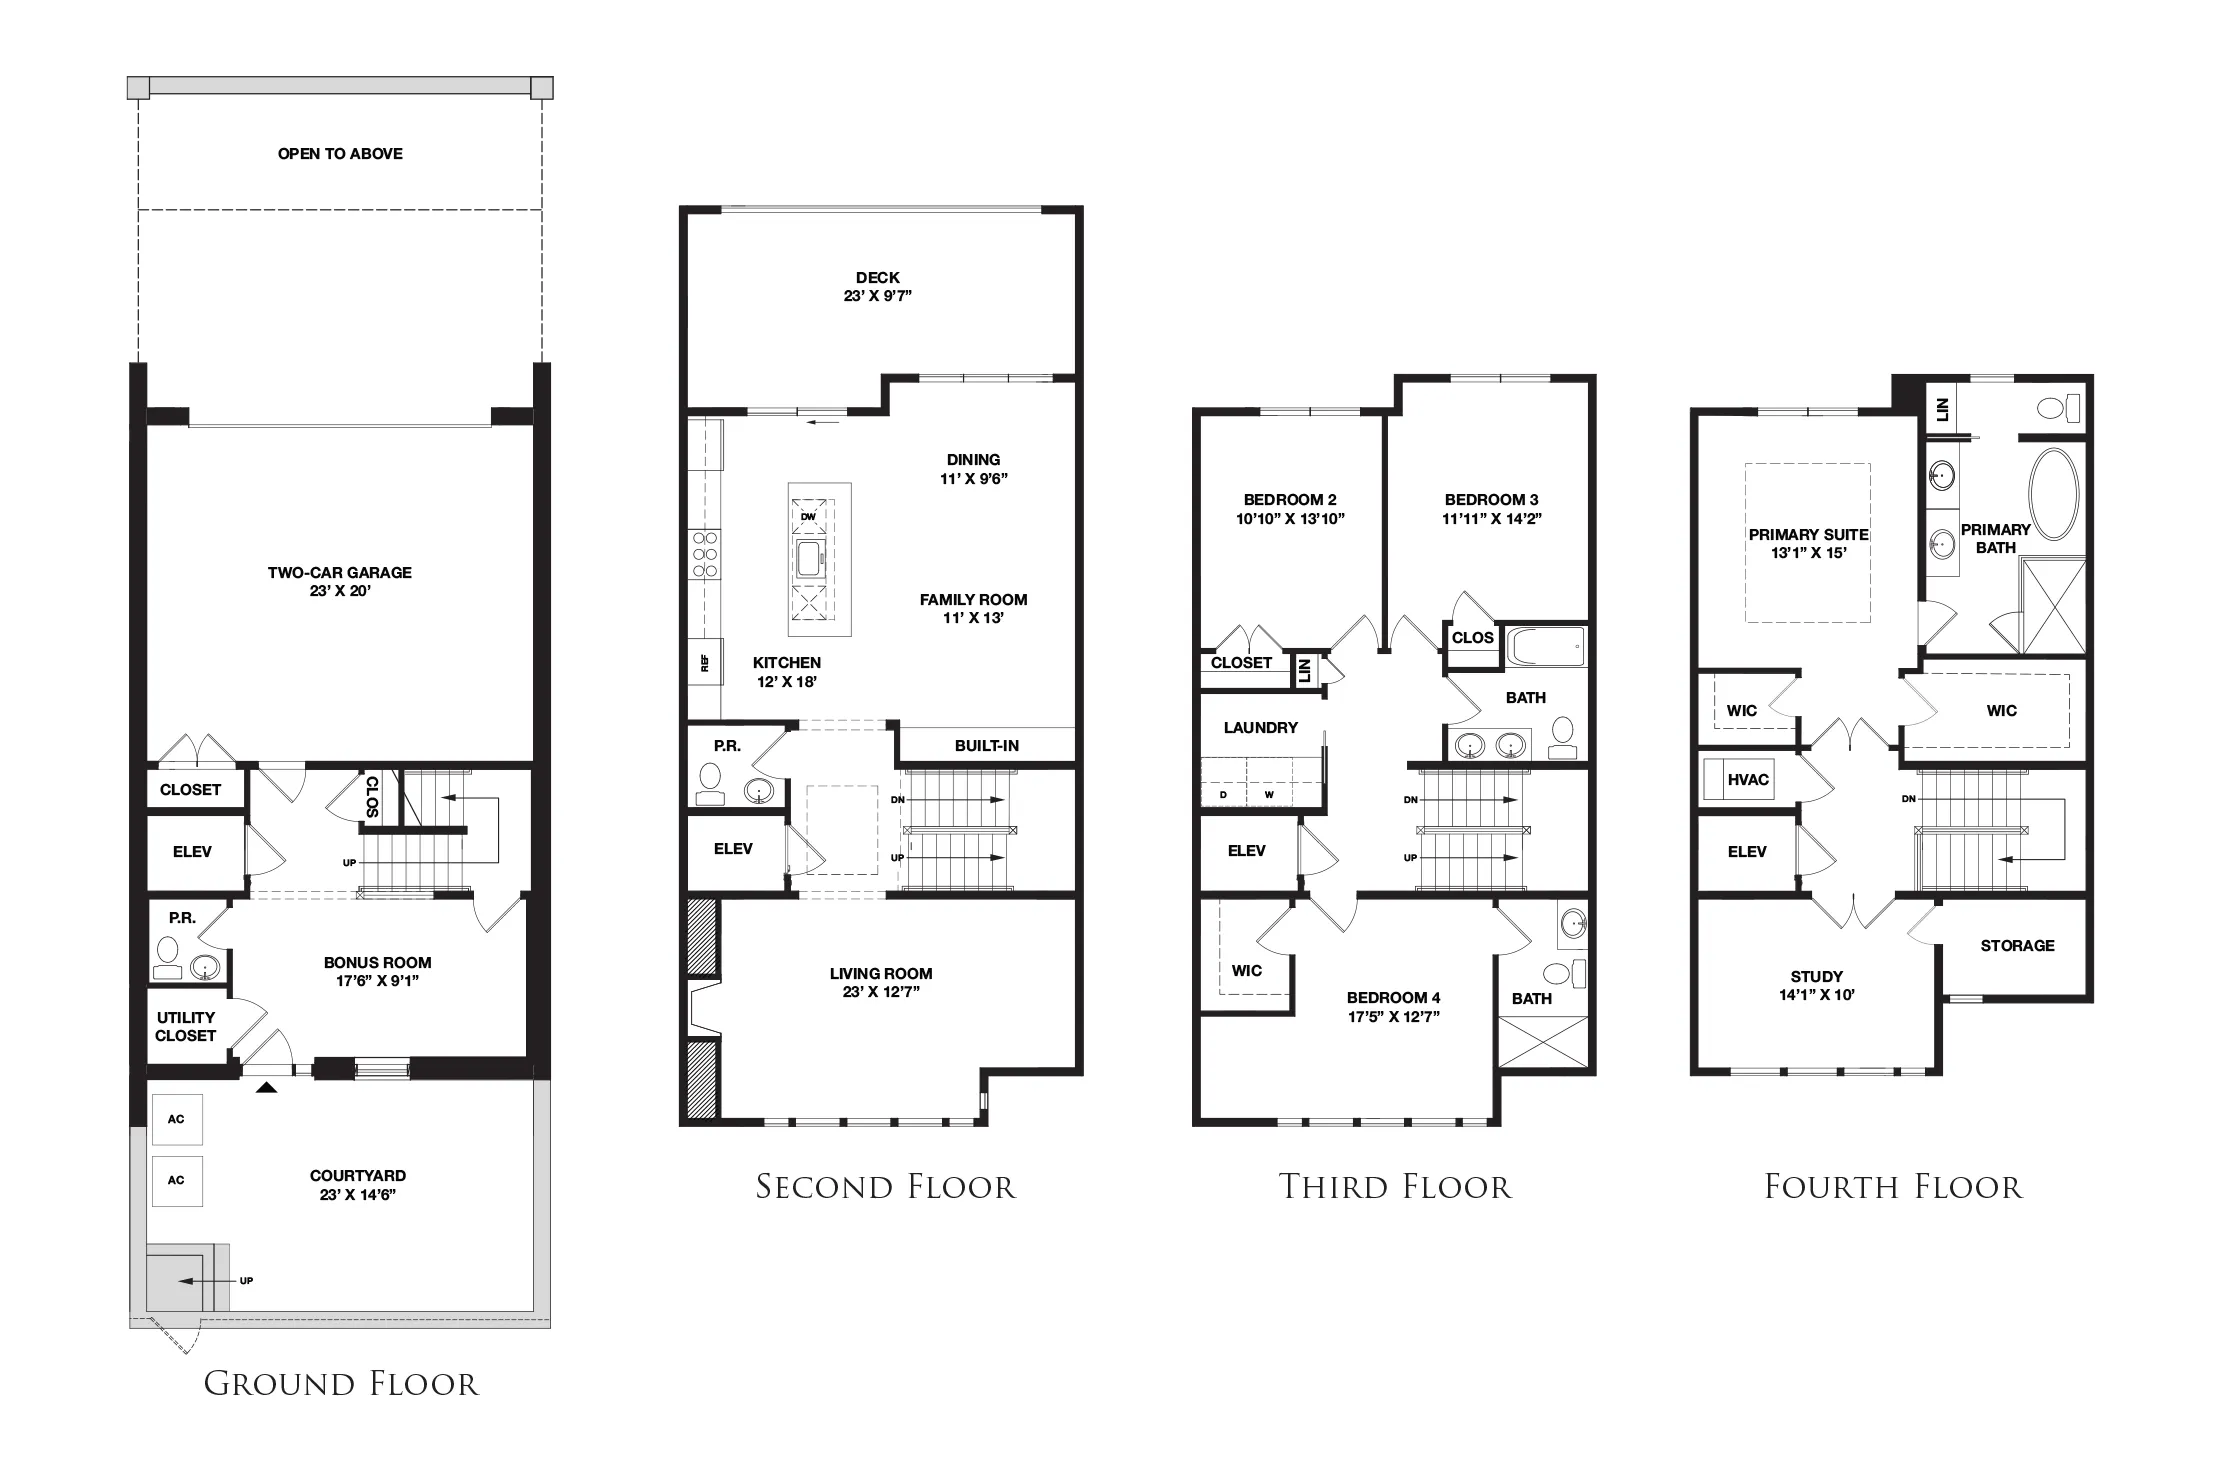
This four-level interior townhome offers a thoughtfully designed layout with flexibility and refined finishes throughout. The ground floor features a two-car garage, a bonus room with access to a private courtyard—ideal as a study/office, fitness room, additional bedroom, or whatever best suits your lifestyle—and an elevator for seamless access to all levels.
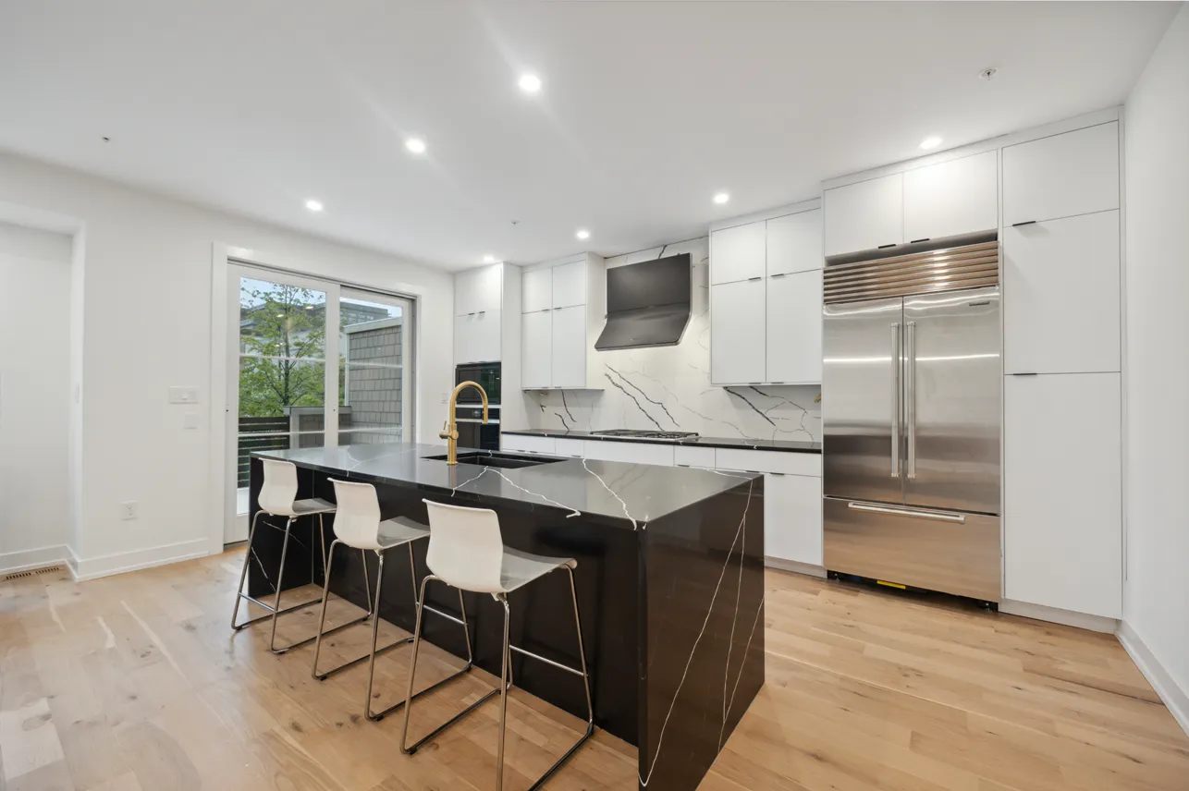
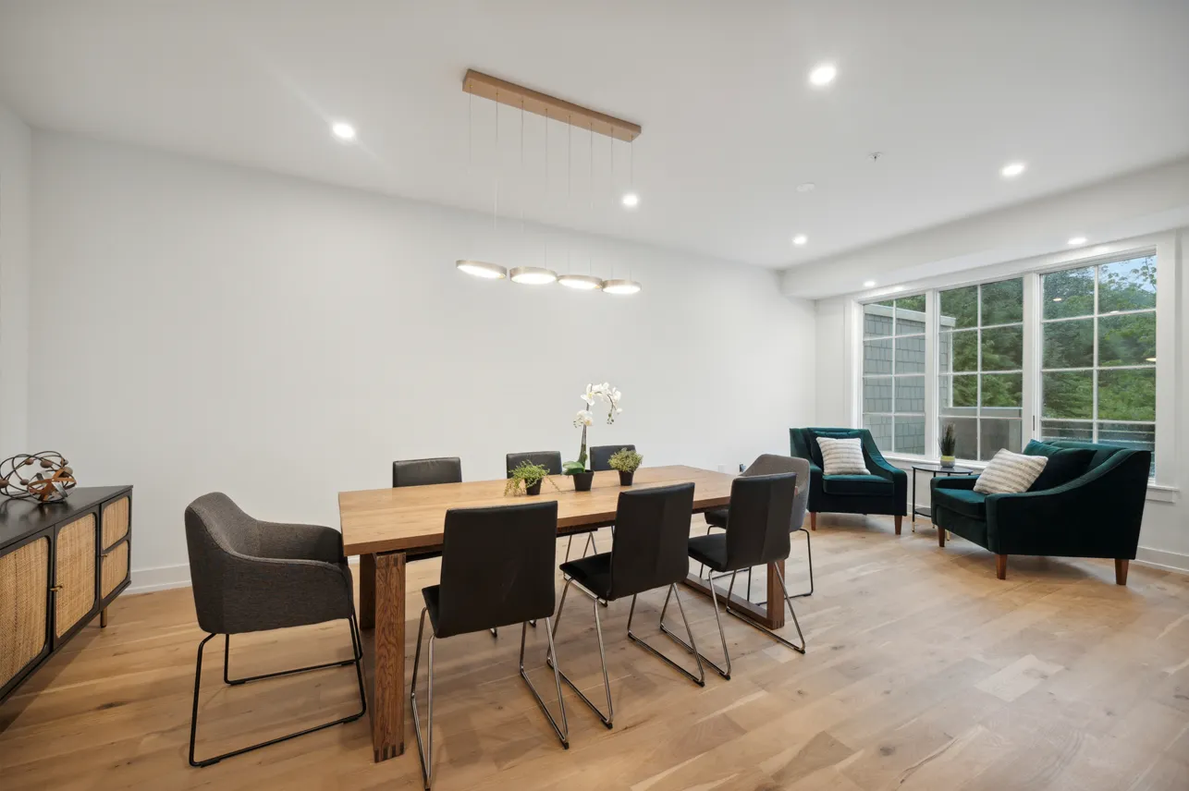
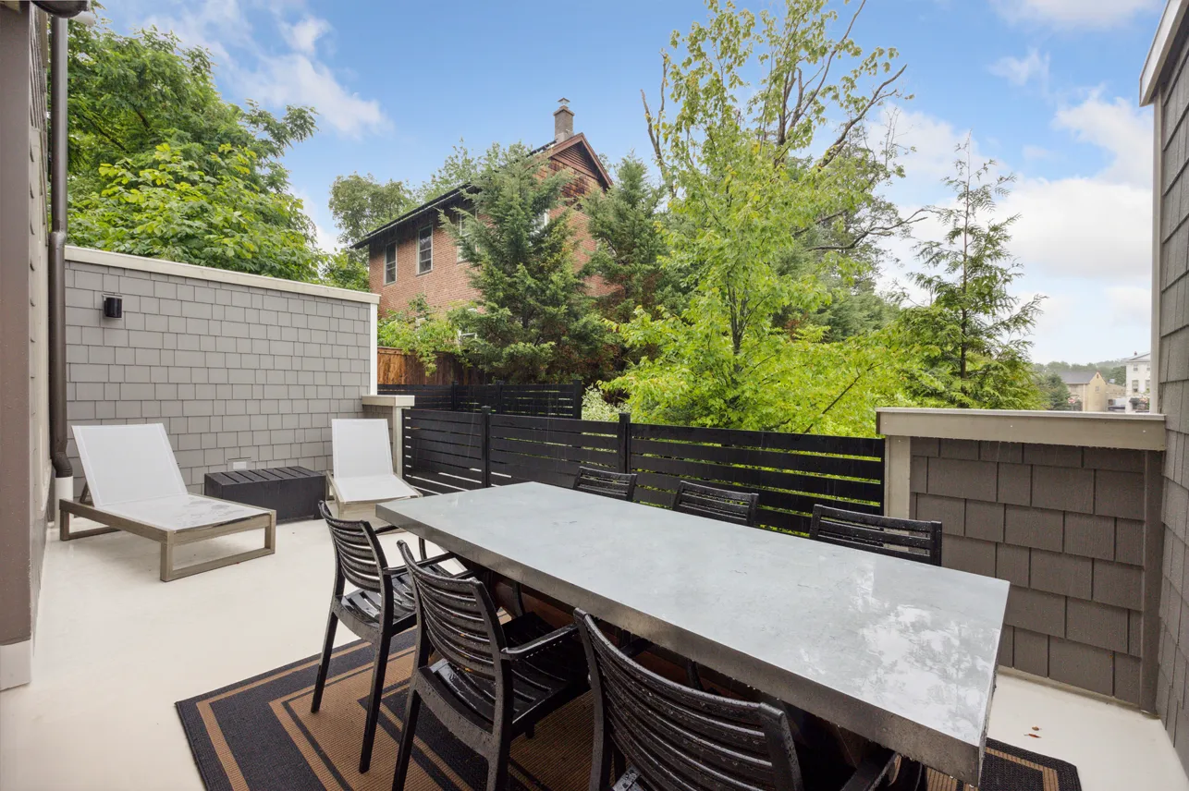
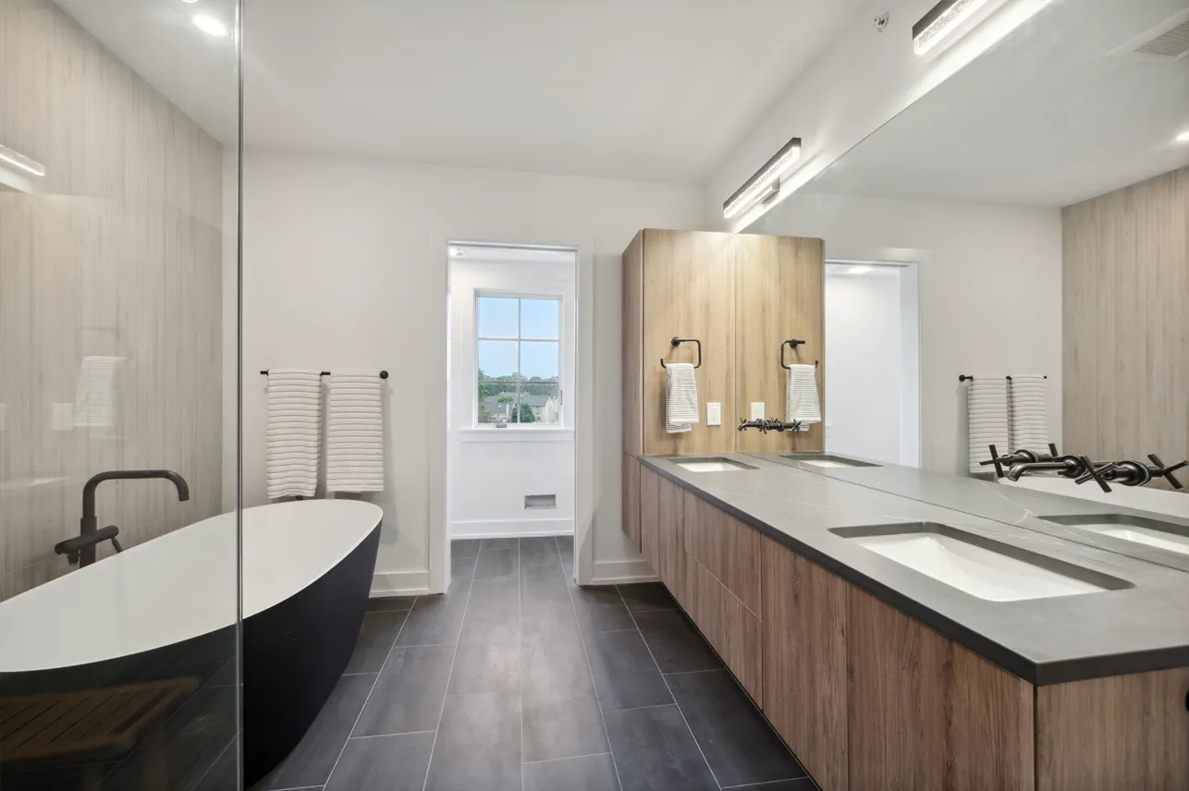
The second floor showcases an open-concept living space with a spacious living room featuring a linear fireplace, a designer kitchen with top-of-the-line appliances and a large center island, a dining area, powder room, and access to a private deck. The third floor includes multiple bedrooms and a conveniently located laundry area. The 4th floor is dedicated to the primary suite, complete with dual walk-in closets, a private bath, and a separate study, offering a quiet retreat.
Schedule your tour today to see your new home coming to life!
FOLLOW US